
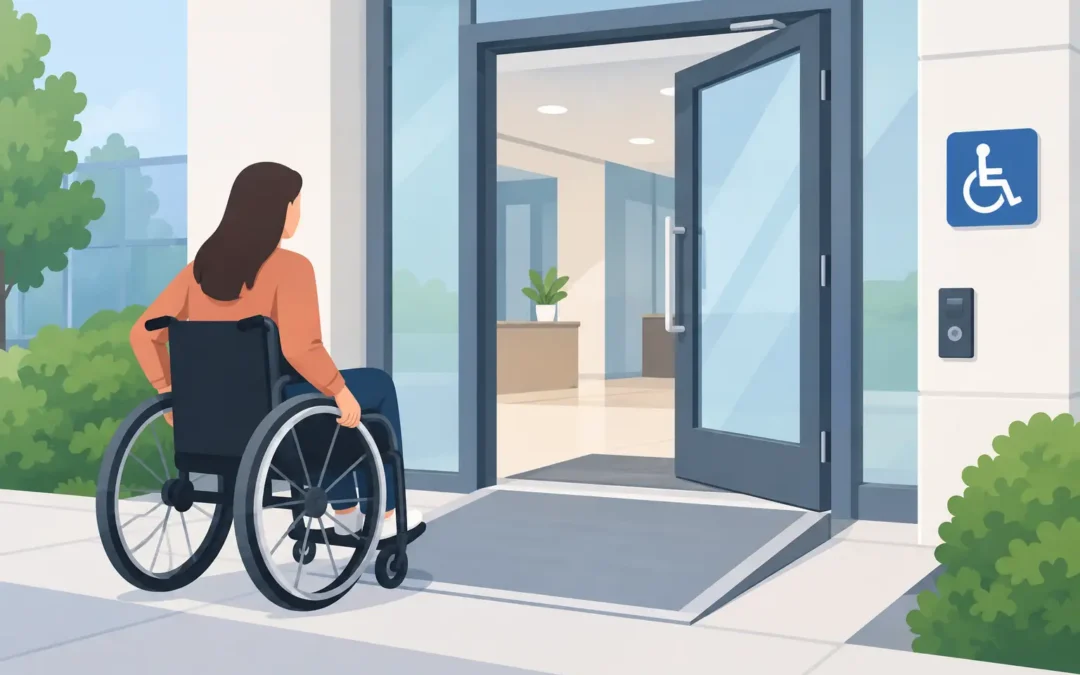
A door can look complete, operate properly, and still create a barrier for a wheelchair user, someone with limited hand strength, or a person using a walker. So, what is ADA door compliance? It is the design and installation of doors, frames, hardware, and clear floor space that allow people with disabilities to enter, exit, and move through a facility safely and independently.
For commercial property owners, contractors, and facility managers, ADA compliance is not a finishing detail. Door openings affect accessibility, inspections, occupant safety, and the day-to-day experience of visitors, employees, residents, and students. Getting the details right early is usually far less costly than changing a frame, closer, threshold, or panic device after a project is complete.
What Is ADA Door Compliance?
ADA door compliance means meeting the applicable accessibility requirements for a door assembly under the Americans with Disabilities Act Standards for Accessible Design. In practical terms, the door must provide sufficient clearance, manageable operating force, usable hardware, appropriate thresholds, and the maneuvering room needed to approach and pass through it.
The ADA generally applies to places of public accommodation, commercial facilities, and many state and local government buildings. Retail stores, offices, schools, hotels, medical facilities, restaurants, theaters, multifamily common areas, and assisted living properties often have accessibility obligations. The requirements can apply to new construction, alterations, and certain barrier-removal work in existing facilities.
ADA requirements are not the only rules involved. Local building codes, fire codes, life-safety requirements, and state accessibility rules can also apply. In Northern Illinois and Southern Wisconsin, the project location, building use, occupancy classification, and authority having jurisdiction all matter. A compliant opening must balance accessibility with fire protection, security, weather resistance, and egress requirements.
The Door Requirements That Matter Most
An ADA-compliant opening is more than a 36-inch door slab. The usable opening, approach space, hardware location, and closing action all deserve attention.
Clear width and clear height
Most accessible doors need a minimum clear opening width of 32 inches when the door is open 90 degrees. This measurement is taken between the face of the open door and the stop on the frame, not from frame edge to frame edge. A 36-inch nominal door is commonly used to achieve that clearance, but hinges, stops, door thickness, and frame conditions can affect the final measurement.
The opening must also provide at least 80 inches of clear height. Projections into that space can create hazards, particularly in older buildings where closers, signage, or low-mounted components may interfere with clearance.
Maneuvering clearance at the door
People using wheelchairs or other mobility devices need room to approach, position themselves, open the door, and move through it. ADA standards specify clear floor space at both sides of a swinging door. The amount of space changes depending on the direction of travel, whether the door swings toward or away from the user, the approach direction, and whether a closer and latch are present.
This is one of the most common trouble spots in renovations. A door may have the required 32-inch clear width but still fail to provide enough space on the pull side for a wheelchair user to reach the hardware and back away as the door opens. Furniture, planters, storage racks, trash receptacles, and temporary displays can also compromise an otherwise compliant entrance.
Thresholds and changes in level
At most accessible doorways, thresholds cannot exceed 1/2 inch in height. Higher thresholds can stop small front wheels or create a trip hazard. Changes in level at exterior doors must be properly beveled where required, and the surface on both sides of the opening needs to be stable and slip-resistant.
Exterior conditions make this more complicated. Commercial entry doors still need to manage water, air infiltration, and seasonal weather. The right threshold, sweep, weather seal, drainage condition, and installation method can protect the building without creating an unnecessary accessibility barrier.
Hardware that can be used without tight grasping
Door hardware must be operable with one hand and cannot require tight grasping, pinching, or twisting of the wrist. Lever handles, push/pull hardware, panic devices, and certain accessible pulls are common solutions. Traditional round knobs generally do not meet the operability standard.
Operable parts are typically required to be within an accessible reach range, generally 34 to 48 inches above the finished floor. This applies to items such as handles, locks, key switches, and access-control components. Hardware selection should also consider how it works in real use. A lever that technically meets the mounting height but binds against weatherstripping or requires excessive force is not a good result.
Opening force and closing speed
Interior hinged doors generally cannot require more than 5 pounds of force to open, excluding the force needed to retract a latch or release a fire door. Exterior doors are treated differently under ADA standards, but local codes or project specifications may set additional limits. Heavy doors, aggressive closers, seals, warped frames, and misaligned latches can all make an opening difficult to use.
Door closers must allow enough time for a person to pass through. For doors with closers, the closing sweep from 90 degrees open to 12 degrees from latch must take at least five seconds. That setting should be checked after installation, especially on high-traffic doors where closer adjustments are often made to improve security or control air movement.
ADA Compliance and Fire-Rated Doors
Fire-rated doors add another layer of coordination. A labeled fire door assembly must maintain its rating, which means the door, frame, hinges, closer, latch, glazing, gasketing, and other listed components must work together as tested. Replacing hardware without considering the fire label can create a code issue even if the new hardware appears more accessible.
The good news is that accessibility and fire protection can often be addressed in the same opening. Accessible lever trim, properly selected panic hardware, electromagnetic hold-open systems tied to the fire alarm, and compliant closers are all possible when the assembly is specified correctly. The key is to evaluate the opening as a complete system rather than choosing each part independently.
A common example is a school corridor door that needs a fire rating, panic hardware, card access, and low operating force. Each requirement affects the others. The door may need a particular closer, latch retraction arrangement, power operator, or hardware schedule to meet the project’s performance goals without sacrificing life safety.
When Automatic Operators Make Sense
An automatic door operator is not required at every accessible door. However, it can be the practical choice for heavy exterior doors, healthcare facilities, senior living properties, high-traffic entrances, and locations where users may have limited strength or carry materials.
A power operator does not automatically make a door compliant. Activation switches, sensors, signage, safety zones, opening speed, closing speed, and manual operation all need to be considered. Operators should be matched to the door weight, use level, and hardware configuration. An undersized operator or poorly placed actuator can lead to unreliable operation and service calls.
Existing Buildings Have Different Challenges
Existing facilities are not always expected to meet every new-construction requirement exactly, particularly where structural conditions make full compliance technically infeasible. Still, that does not mean accessibility can be ignored. The ADA may require readily achievable barrier removal, while alterations generally must provide accessibility to the maximum extent feasible.
Older storefronts and institutional buildings often present issues with narrow frames, raised thresholds, steep landings, heavy wood doors, or hardware mounted outside accessible reach ranges. There may be several possible solutions: replacing the door and frame, modifying hardware, adjusting a closer, adding an automatic operator, reworking the landing, or creating an accessible alternate entrance. The right option depends on the building layout, budget, historic considerations, and code obligations.
A Practical Way to Review a Door Opening
Before ordering doors or hardware, measure and document the opening conditions. Confirm the clear opening width, finished floor elevations, threshold height, approach space, swing direction, hardware height, opening force, closer timing, and any fire-rating or egress requirements. Review the actual route leading to the door as well. An accessible door does little good if the walk, ramp, vestibule, or landing prevents someone from reaching it.
For projects with multiple openings, consistency matters. A facility may have a compliant main entry but inaccessible restroom doors, classroom doors, tenant entries, or rear exits. Reviewing the opening schedule as a whole helps catch conflicts before materials are ordered.
A qualified commercial door professional can help coordinate doors, frames, access control, panic devices, closers, thresholds, weather seals, and fire-rated components as one system. Barcol Door Company works with facilities and contractors that need that kind of practical, specification-aware support.
The best time to address accessibility is before the opening becomes a problem. A careful field review and properly selected door system can give people a safer, easier path through the building while protecting the property owner from avoidable rework later.