
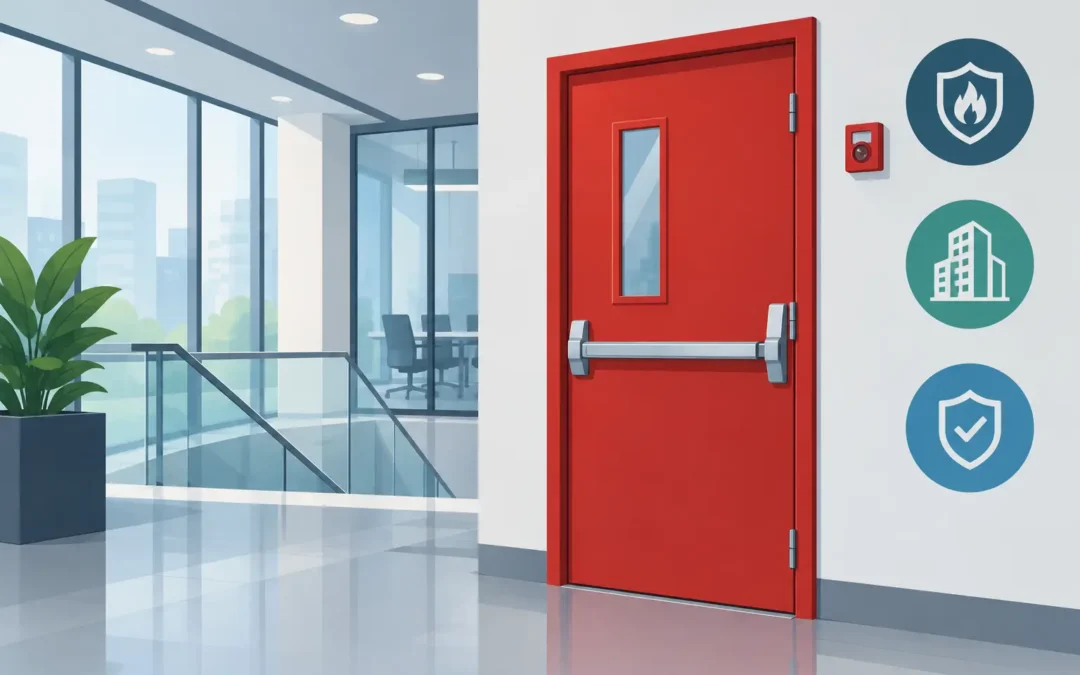
A fire door can look like any other door in a busy school corridor, hotel hallway, health care facility, or retail back room. Its job becomes visible only when fire and smoke threaten a compartment. That is why the most meaningful fire door trends are less about appearance alone and more about keeping complete, code-compliant assemblies ready to perform when they are needed.
For facility managers, contractors, and property owners across Northern Illinois and Southern Wisconsin, the direction is clear: fire doors are being specified, inspected, and maintained as active life-safety systems. A labeled door slab is only one part of that system. The frame, hinges, closer, latch, glazing, seals, and hardware all affect performance.
Fire Door Trends Moving Beyond the Door Slab
For years, fire doors were often addressed at the end of a project or after a failed inspection. Today, owners are paying closer attention earlier in the planning process. New construction teams are coordinating openings, hardware, access control, and finish requirements before installation. Existing facilities are taking a more organized approach to inspections and repairs.
This shift reduces expensive surprises. Replacing a damaged closer is usually straightforward. Correcting an opening that has been modified with the wrong lockset, unapproved vision panel, or incompatible hardware can require more time, materials, and coordination. The practical trend is to treat each rated opening as one tested assembly rather than a collection of interchangeable parts.
Annual inspections are becoming more operational
Routine inspection is no longer viewed as paperwork for many commercial properties. It has become a useful way to identify doors that are not closing, latching, or sealing properly before a life-safety inspection exposes the issue.
A proper review typically looks for visible labels, operable self-closing and latching functions, correct clearances, undamaged frames, suitable hardware, and no unapproved field modifications. The exact requirements depend on the adopted code, the building use, and the authority having jurisdiction. Still, the basic operational question remains simple: does the opening close and latch as designed without being forced, blocked, or altered?
High-traffic openings deserve special attention. A door at a loading area, theater exit, school stairwell, or assisted living corridor may cycle hundreds of times each day. Loose hinges, worn latches, bent strike plates, damaged gasketing, and doors held open with wedges do not stay minor problems for long.
Smarter Access Control, Carefully Coordinated
Electronic access control continues to expand in commercial facilities. Keypads, card readers, electrified locks, automatic operators, and delayed-egress systems can improve security and convenience. On a fire-rated opening, however, the product selection and installation details must support the door assembly’s listing and the building’s egress requirements.
The trade-off is clear. A facility may want tighter control of sensitive areas, but a security upgrade cannot interfere with free egress or prevent the door from closing and latching when required. Specifying hardware that works together is far better than trying to adapt a standard door after access equipment has already been purchased.
This is especially relevant for schools, medical offices, senior living communities, and hospitality properties, where access needs can change over time. Before adding or replacing electrified hardware, verify the rating of the opening, the intended function, the power requirements, and the fire alarm interface. A qualified door and hardware professional can help prevent a security improvement from creating a compliance problem.
Hold-open functions are being used more intentionally
Facilities often need corridor or cross-corridor doors to remain open during normal operations. Magnetically held-open doors tied to the fire alarm system are a common solution where permitted. When the alarm activates, the hold-open releases and the door closes.
This is very different from propping a fire door open with a chair, trash can, or wedge. The convenience may be the same for a few minutes, but the life-safety result is not. Training staff on the distinction is one of the simplest and most effective maintenance steps a building can take.
Cleaner Design Without Giving Up Ratings
Commercial design expectations have changed. Owners want brighter interiors, consistent finishes, and more daylight in circulation areas. That has increased interest in rated glass, narrow-profile framing, wood-grain finishes, and door designs that coordinate with the rest of the building.
A more attractive opening can be a sound investment, particularly in hotels, offices, theaters, and public-facing health care spaces. But rated glazing, louvers, and decorative hardware are not universal add-ons. Their size, location, rating, and installation must be compatible with the specific door and frame assembly.
The best approach is to make finish and visibility decisions alongside fire-rating requirements, not afterward. A door opening can meet practical design goals while still providing the required protection. It just needs to be specified correctly from the start.
Repairing and Upgrading Existing Openings
Replacement is not always the answer. Many older commercial buildings have hollow metal doors and frames that can remain in service for years with the right repairs. Replacing worn hinges, closers, panic devices, astragals, weather seals, or lock components may restore dependable operation without disrupting an entire opening.
Other conditions point toward replacement. Severe corrosion, a warped door, extensive field cuts, damaged glazing, failed welds, or repeated latching issues may make a new rated assembly the more dependable long-term choice. If an opening is being renovated for a different use, its rating and hardware needs may change as well.
The decision depends on the condition of the opening, the facility’s risk profile, and the cost of continued repair. A repair-first approach can control costs when the core assembly is sound. Replacement makes sense when repairs would be temporary or when the opening no longer meets the building’s current needs.
Supply planning matters more than it used to
Specialty doors, frames, hardware, and rated components may require more lead time than standard commercial products. That has led contractors and facility managers to plan earlier, especially for occupied renovations where doors cannot be removed from service for extended periods.
Early field verification helps prevent common delays. Measure the opening, confirm handing and swing, identify the existing frame condition, document the label information, and clarify hardware functions before ordering. If the project includes card access, automatic operators, or custom finishes, coordination should happen before materials arrive.
For a multi-opening project, a door schedule that identifies rating, size, hardware, and location can keep purchasing and installation organized. It also makes future maintenance easier because the facility has a clearer record of what belongs at each opening.
Maintenance Is a Safety Practice, Not an Afterthought
The strongest trend is a practical one: reliable fire door performance depends on regular attention. Staff can help by reporting a door that drags, fails to latch, slams, has a leaking closer, or is routinely propped open. Facility teams can schedule periodic checks instead of waiting for a complaint or inspection deadline.
Avoid quick fixes that alter the door or frame without approval. Drilling holes, trimming a door, painting over labels, replacing listed hardware with a non-rated component, or installing an aftermarket accessory can affect the opening’s compliance. Small changes should be reviewed before work begins.
Barcol Door Company helps commercial customers evaluate, supply, install, repair, and replace fire-rated doors, frames, and hardware with the same practical focus it brings to every commercial opening. The goal is not to add complexity. It is to provide a door system that works reliably, fits the facility, and supports the applicable code requirements.
A fire door should not demand attention every day. When it closes, latches, and protects the opening as intended, it gives building occupants something more valuable than a clean inspection report: time to exit safely and confidence that the facility is prepared.